
Disclaimer:
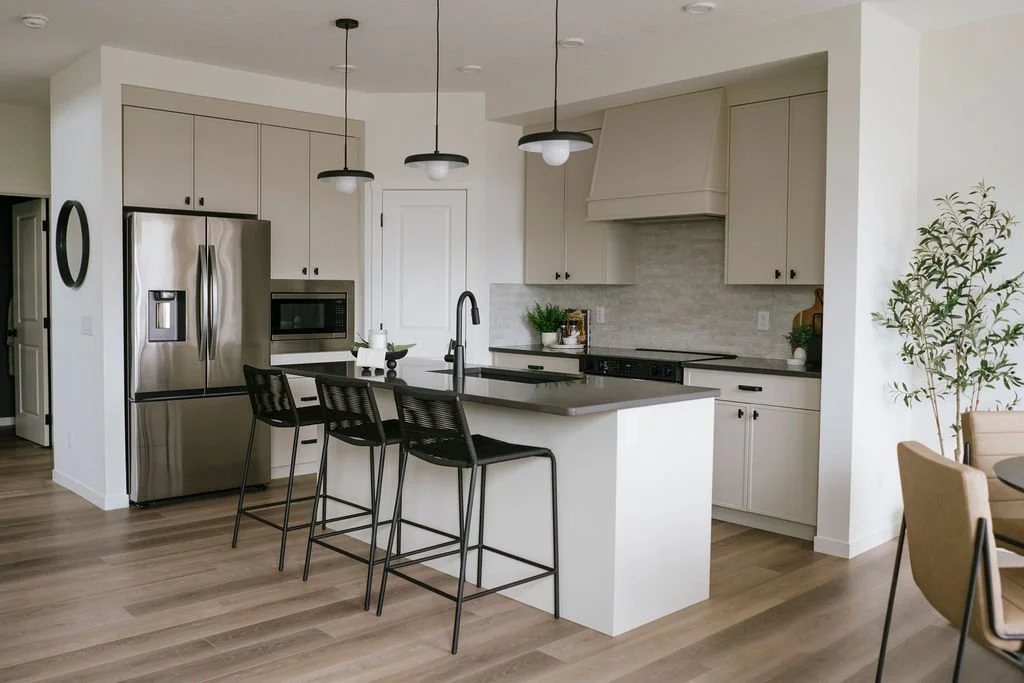
Builder’s photo shown is a representation of fit and finish only. Actual finishes, layouts and features may vary. Please contact the builder for specifications and pricing.
Daytona Homes
183 Saddlebred Place
Single Family Front Attached Garage
Palisade 2F | 2,169| 3 BED | 2.5 Bath
The Palisade II has a total living space of 2,169 sq. ft., featuring 3 bedrooms, 2.5 baths, a cozy bonus room retreat and 9’ main floor ceilings. Enter the foyer of this home with a closet and pass the half bath situated perfectly for privacy off the main living area. The great room, nook, and kitchen with an island and extended eating bar sit at the rear of this home. Included in the kitchen is a walk-through pantry into the mudroom with access to the double-car garage for added convenience. The upper floor includes a bonus room, a full laundry room, a main bathroom, and two bedrooms at the rear of the home. The primary bedroom is situated at the front of the home and includes a walk-in closet with a window for added light and a well-appointed ensuite with double sinks, a freestanding oval soaker tub, and a shower.
Key Features:
Third storey loft with covered balcony
Tiled pet wash station in mudroom
Vaulted ceiling in primary bedroom
Includes finished landscaping, deck & fencing
Air conditioning